
Views - Primary on Main
Address
22212 Shady Rim, Lake Forest, CA
Price
$ 1,214,900
Property Attributes
- MLS#OC26221985
- TypeSingle Family
- Listing Status Active
- CountyOrange
- CityLake Forest
- Area Lake Forest South
- NeighborhoodWhispering Trees (WT)
- Zip92630
- Style
- Year Built1977
- Price$ 1,214,900
- Bedrooms3
- Full Bathrooms2
- Half Bathrooms0
- Sqr Footage1908
- Lot Size0.1687 Acres
Data Source:
California Regional MLS (CRMLS)
Property Description
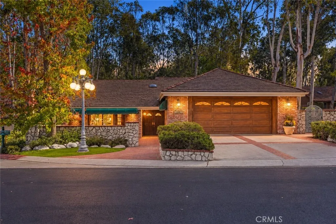
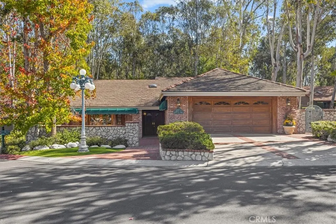
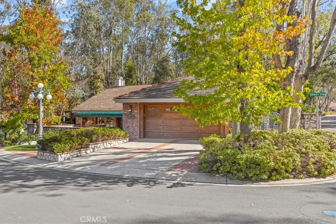
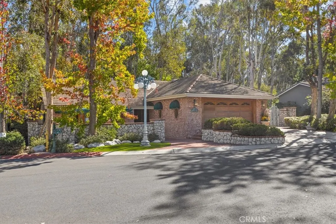
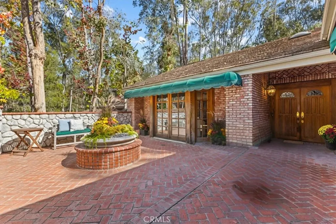
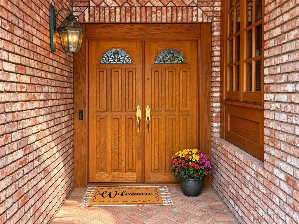
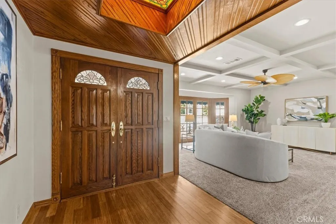
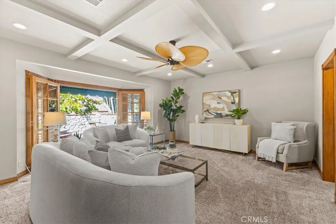
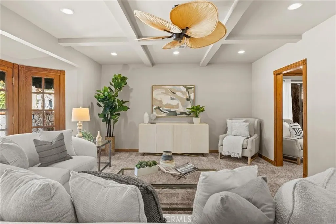
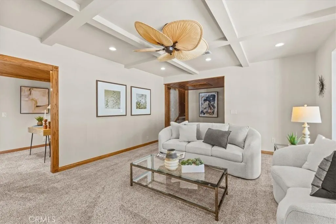
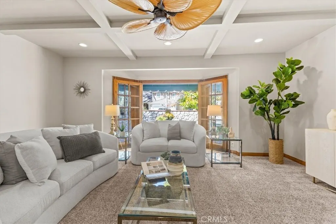
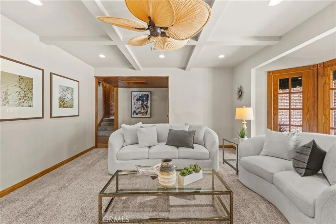
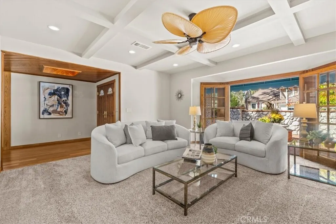
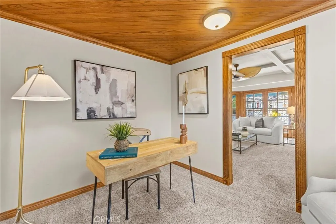
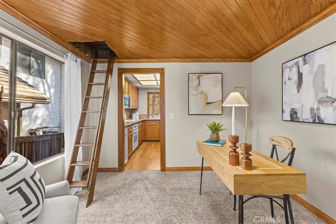
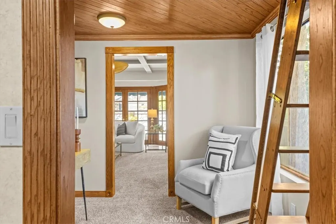
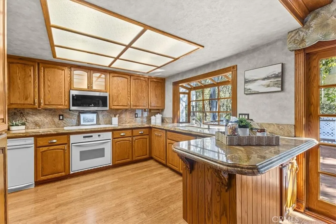
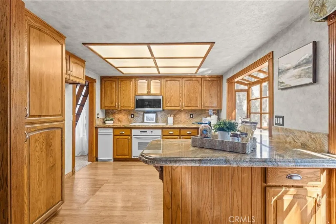
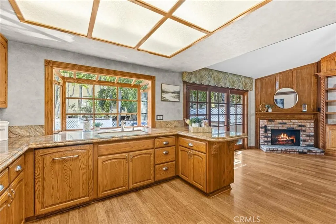
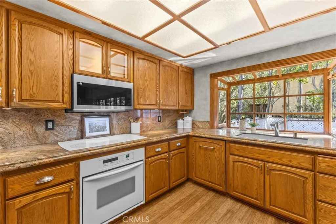
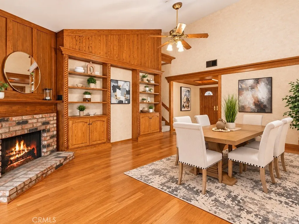
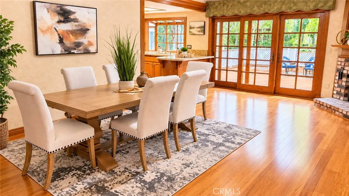
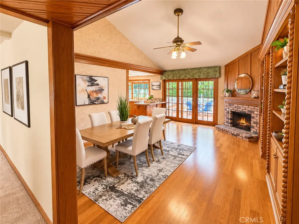
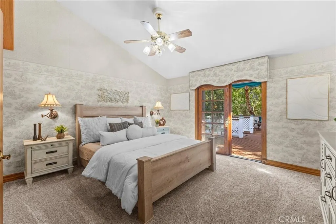
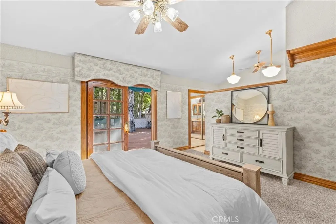
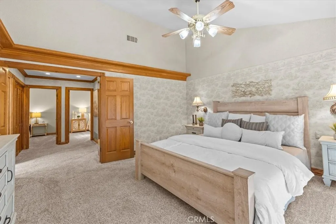
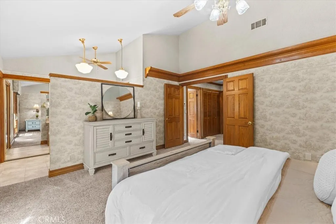
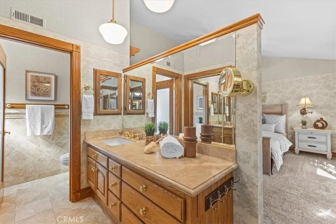
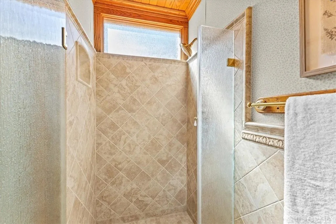
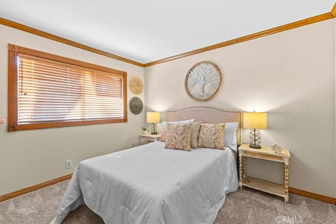
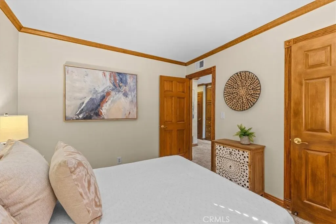
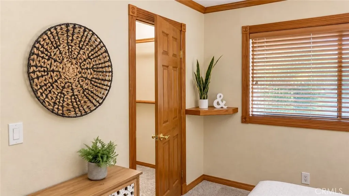
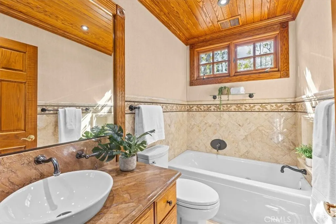
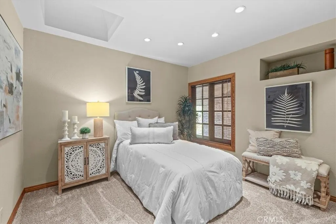
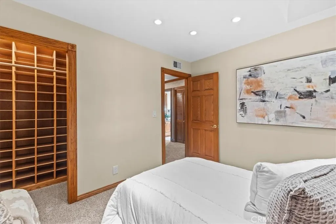
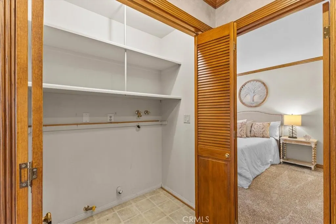
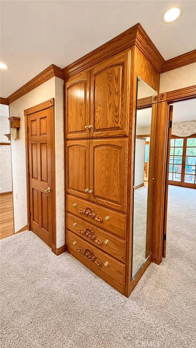
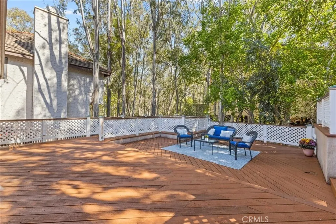
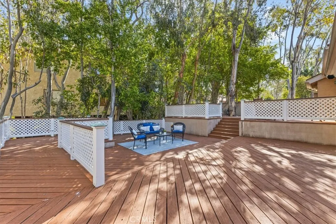
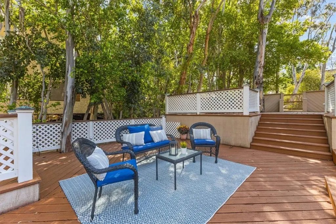
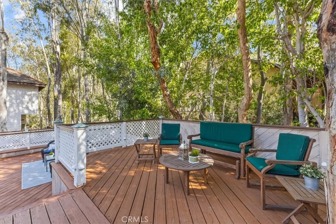
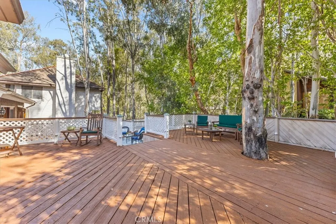
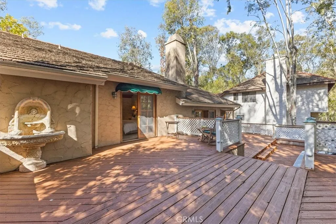
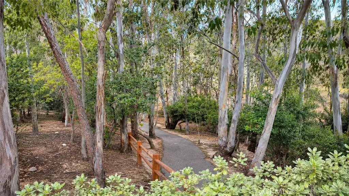
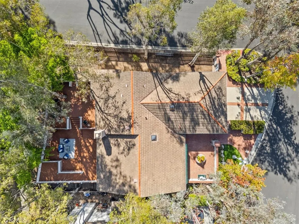
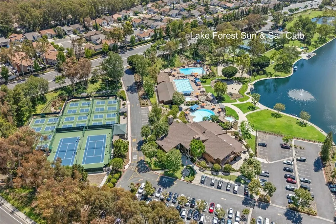
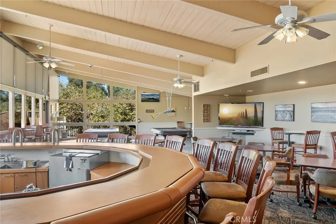
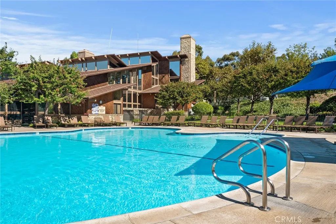
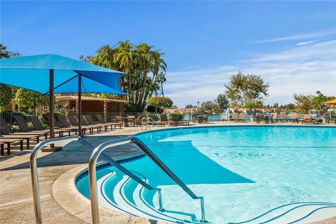
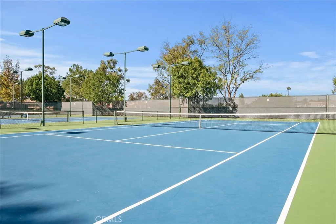
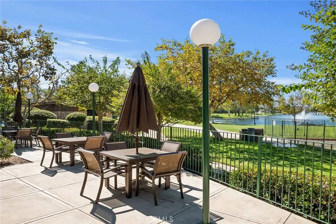
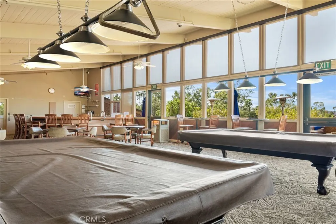
A RARE OPPORTUNITY IN WHISPERING TREES, WHERE NATURE MEETS POSSIBILITY. Welcome to 22212 Shady Rim Circle in Lake Forest's beloved Woods community. On a corner lot along a quiet cul-de-sac shared by just a handful of homes, this single-story residence offers a peaceful, private setting that feels worlds away from Orange County. This is truly a special home, lovingly cared for and cherished over the years, where pride of ownership shines through and a lifetime of memories has been made. Offered for sale for the first time, this home is filled with character and charm, and ready for its new chapter. A five-globe lamppost adds timeless feel to the home's beautifully landscaped front yard, which complements the brick exterior, mature trees, and natural stonework beautifully. Step through solid oak double entry doors into an expansive living room with coffered ceilings, and recessed lighting. Perfect for gathering with friends and family, it's the heart of the home. Wood-framed French doors featuring elegant beveled glass open to the front courtyard, inviting a gentle breeze to flow naturally throughout the home. Between the living room and kitchen, a cozy bonus room with a warm wood ceiling offers flexibility as an office, reading nook, or creative retreat. The kitchen features granite countertops, ample workspace, brand new dishwasher and a breakfast bar. Thoughtfully placed under-cabinet lighting adds a warm, inviting glow, while illuminated upper cabinetry provides the perfect showcase for your decorative accents. A window above the sink frames backyard greenery, bringing nature indoors. An adjoining dining or family room features a brick fireplace, built-in oak shelves for treasured family photos and keepsakes, and access to the backyard deck. The spacious primary bedroom offers high ceilings and an ensuite bath with granite countertops, a walk-in shower, and two mirrored closets. Wood-framed sliding glass door opens to a private deck. Two additional bedrooms, each with a walk-in closet, share the secondary bathroom. An interior laundry closet, and extra storage for everyday needs. Attic-rerouted plumbing for added peace of mind. Enjoy access to the Sun & Sail Club, offering pickleball and tennis courts, swimming pools, and inviting spaces to relax and unwind. Top-rated schools are conveniently located nearby, along with walking trails, shopping, and dining. Conveniently located approximately 20 minutes from John Wayne Airport, making travel a breeze.
| Elementary School | Middle School | High School |
|---|---|---|
| La Madera Elementary School | Serrano Intermediate Middle School | El Toro High School |
| Price History | |
|---|---|
| 10/17/2026 | Listed $1,214,900 |
General Features
| Living Area | 1908 |
|---|---|
| Sewer | Public Sewer |
| Heating | Central |
| Cooling | Central Air |
| Utilities | Water Not Available |
| Possession | Close Of Escrow |
| Roof | Concrete,Tile |
| Appliances | Dishwasher,Electric Cooktop,Electric Oven,Electric Range,Disposal,Gas Range,Microwave,Trash Compactor |
| HOA Fee | 240 |
| Garage Spaces | 2 |
| Patio/Porch Features | Deck,Enclosed,Front Porch,Patio,Wood |
| Architectural Style | Ranch,Traditional |
| Pool Features | Heated,Association |
| Security Features | Carbon Monoxide Detector(s),Smoke Detector(s) |
| Exclusions | Staging furniture |
| Year Built | 1977 |
| Electric | Standard |
| View | Trees/Woods |
| Stories Count | 1 |
| Levels | One |
| Property Subtype | Single Family Residence |
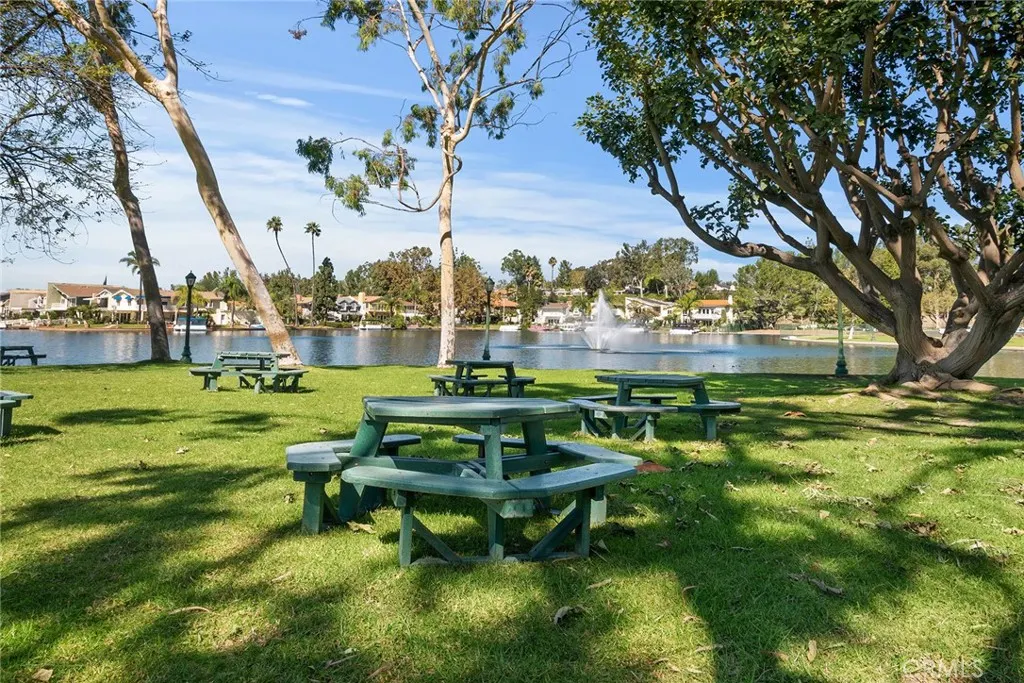
| Community Features | Biking,Dog Park,Lake,Street Lights,Sidewalks,Park |
| Accessibility | Grab Bars,Low Pile Carpet |
| Assoc Fee Paid Per | Monthly |
| County | Orange |
| New Construction | false |
| Property Type | Residential |
| Association Amenities | Outdoor Cooking Area,Barbecue,Playground,Pickleball,Pool,Spa/Hot Tub |
| HOA | true |
| Attached Garage | true |
| Subdivision Name | Whispering Trees (WT) |
| Facing Direction | West |
| Garage Y/N | true |
| Other Structures | Shed(s) |
| Full Baths | 2 |
| Special Listing Conditions | Standard,Trust |
| Status | Active |
| Directions | Traveling northwest on Trabuco Road, turn left onto Ridge Route Dr. Turn right onto Longwood Ln & follow the road as it curves to the right & becomes Wandering Ln. Continue to Shady Rim Circle. The home is located on the right, on the corner. |
| High School | El Toro |
| City | Lake Forest |
| Disclosures | Covenants/Restrictions Disclosure,HOA Disclosure |
| Association Name | Lake Forest 2 - Sun & Sail |
| Entry Location | 1 |
| Senior Community Y/N | false |
| High School District | Saddleback Valley Unified |
| Open Parking Spaces | 2 |
| Number Of Units Total | 1 |
| MLS Area | LS - Lake Forest South |
| Lot Size Units | Square Feet |
| Lot Size Square Feet | 7350 |
| Listing Terms | Submit |
| Spa Features | Association,Heated |
| Elementary School | La Madera |
| Property Attached Y/N | false |
| Land Lease Y/N | false |
| Middle/Junior High School | Serrano Intermediate |
| Additional Parcels Y/N | false |
| Lease Considered Y/N | false |
| Virtual Tour | https://iframe.videodelivery.net/593dc4ead382a178020a1b7b5c229926 |
| Structure Type | House |
| Living Area Units | Square Feet |
| Standard Status | Active |
| Occupancy Type | Vacant |
| Year Built Source | Assessor |
| Tax Lot | 1 |
| Virtual Tour | https://iframe.videodelivery.net/593dc4ead382a178020a1b7b5c229926 |
| Property Sub Type Additional | Single Family Residence |
| Expected Active Date | 2026-10-22 |
| PostalCity | LAKE FOREST |
Interior Features
| Interior Amenities | Breakfast Bar,Built-in Features,Breakfast Area,Ceiling Fan(s),Crown Molding,Coffered Ceiling(s),Separate/Formal Dining Room,Granite Counters,High Ceilings,Open Floorplan,Pull Down Attic Stairs,Recessed Lighting,Storage,All Bedrooms Down,Attic,Bedroom on Main Level,Dressing Area,Main Level Primary,Walk-In Closet(s) |
|---|---|
| Flooring | Bamboo,Carpet,Tile |
| Fireplace Features | Family Room,Gas,Wood Burning |
| Total Stories | 1 |
| Common Walls | No Common Walls |
| Air Conditioning Y/N | true |
| Heating Y/N | true |
| Window Features | Blinds,Custom Covering(s),Screens,Stained Glass,Skylight(s),Wood Frames |
| Fireplace Y/N | true |
| Laundry Features | Washer Hookup,Electric Dryer Hookup,Gas Dryer Hookup,Inside,Laundry Closet,Laundry Room |
| Total Bedrooms | 3 |
| Entry Level | 1 |
| Main Level Bedrooms | 3 |
| Main Level Bathrooms | 2 |
| LivingAreaSource | Assessor |
| Total Baths | 2 |
Exterior Features
| Exterior Amenities | Awning(s),Rain Gutters |
|---|---|
| Fencing | Wood |
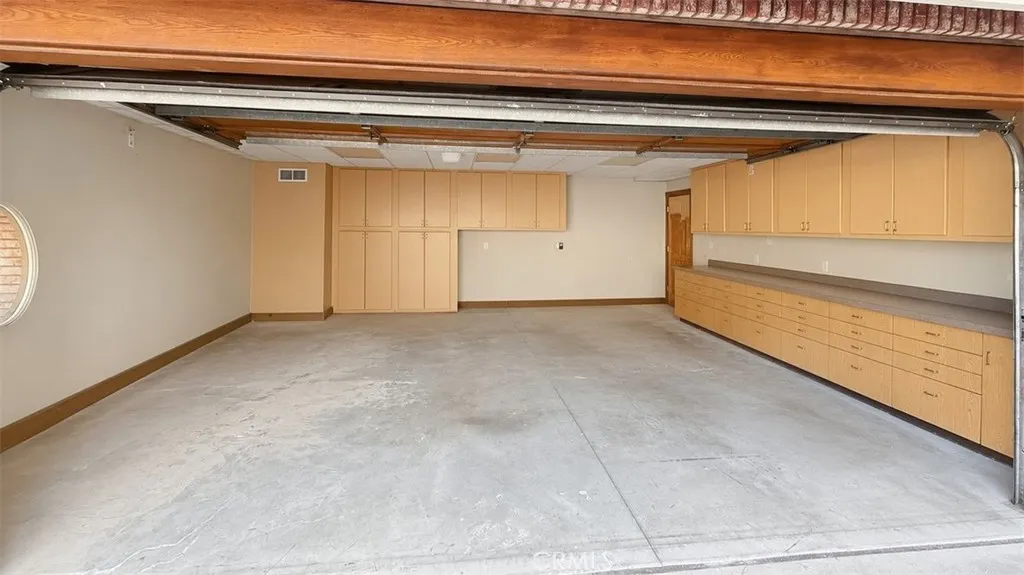
| Parking Features | Concrete,Door-Single,Driveway,Garage Faces Front,Garage,Garage Door Opener,On Street,Storage,Workshop in Garage |
| Lot Features | Back Yard,Corner Lot,Cul-De-Sac,Front Yard,Near Park,Sprinkler System |
| Water Source | Public |
| Total Parking | 4 |
| Lot Size Area | 7350 |
| Foundation Details | Slab |
| Spa | true |
| Lot Size Acres | 0.1687 |
| Road Surface Type | Paved |
| Private Pool | false |
| Lot Size Source | Assessor |
| Door Features | Double Door Entry,Mirrored Closet Door(s),Panel Doors,Sliding Doors |
| Builder Model | A-Plan 1 |
Amenities
- Foreclosure
- Views
- Short Sale
- New Construction
- Adult 55+
- Lease To Own
- No HOA Fees
- Furnished
- Primary On Main
- Air Conditioning
- Seller Finance
- Green
- Fixer Upper
- Horse
- Golf
- Fireplace
- Deck
- Garage
- Basement
- Pool
Property vs Single Family Average in 92630
Price
Year Built
 Based on information from California Regional Multiple Listing Service, Inc. as of November 8, 2026 4:45 PM UTC This information is for your personal, non-commercial use and may not be used for any purpose other than to identify prospective properties you may be interested in purchasing. Display of MLS data is usually deemed reliable but is NOT guaranteed accurate by the MLS. Buyers are responsible for verifying the accuracy of all information and should investigate the data themselves or retain appropriate professionals. Information from sources other than the Listing Agent may have been included in the MLS data. Unless otherwise specified in writing, Broker/Agent has not and will not verify any information obtained from other sources. The Broker/Agent providing the information contained herein may or may not have been the Listing and/or Selling Agent.
 This information is deemed reliable but not guaranteed. You should rely on this information only to decide whether or not to further investigate a particular property. BEFORE MAKING ANY OTHER DECISION, YOU SHOULD PERSONALLY INVESTIGATE THE FACTS (e.g.square footage and lot size) with the assistance of an appropriate professional. You may use this information only to identify properties you may be interested in investigating further. All uses except for personal, non-commercial use in accordance with
